
Retrofitting Existing Hospitals Challenges and Lessons From Pakistan
The Green Series - Article 3 Part 1
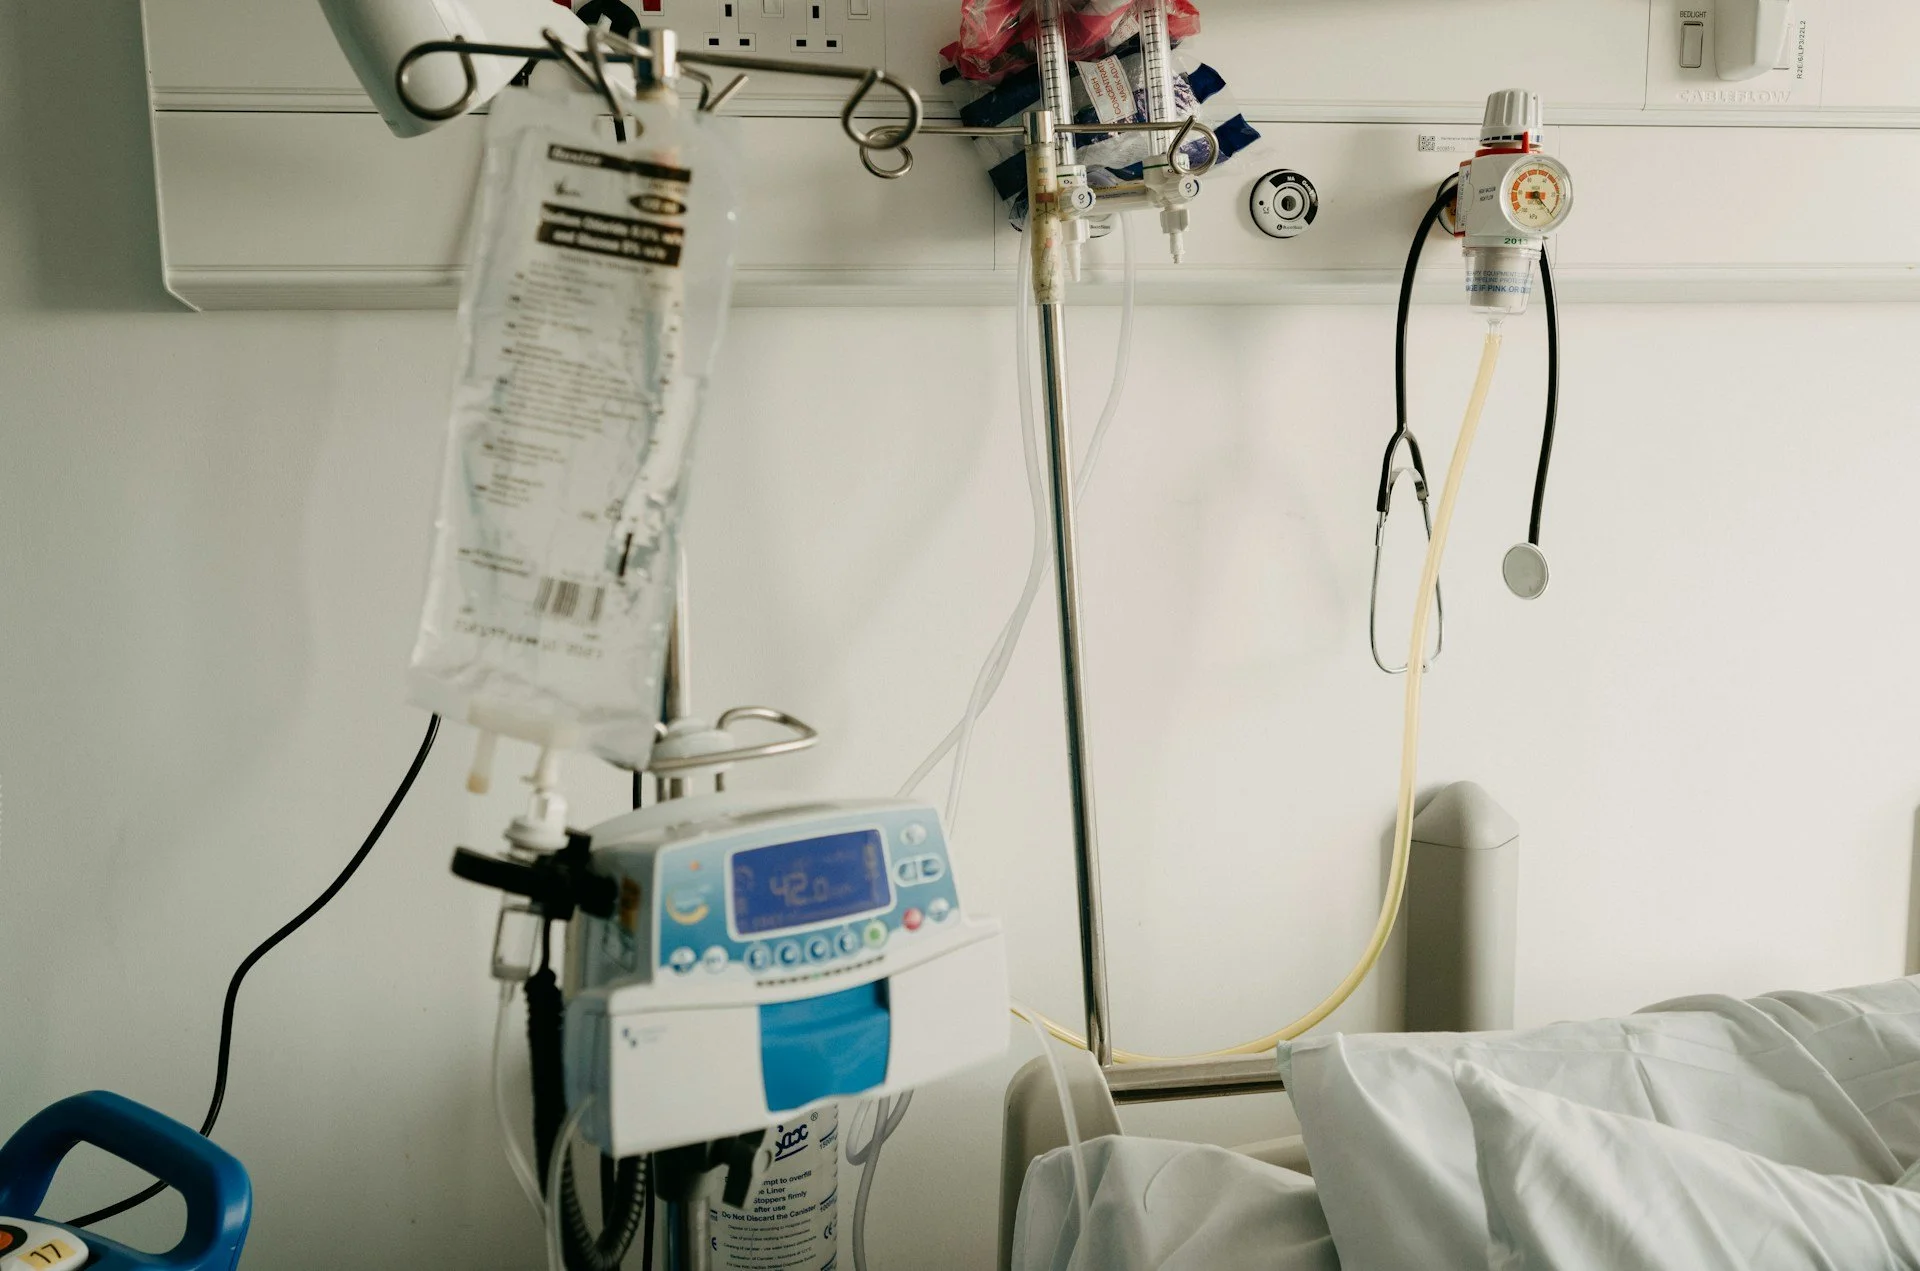
Photo by Annie Spratt on Unsplash
Hospital buildings and healthcare facilities account for a substantial amount of energy consumption and joint emissions. Most hospitals operate 24/7. During their operation, these facilities have extra requirements for waste management imaging equipment, conditioning, clean air, and disease control. In hospital settings people regularly require adequate air conditioning.
A wide variety of medical devices, ranging from large machines such as CT and MRI scanners to smaller ones such as nebulizers, require electricity to function properly and promptly when required. Refrigeration is used in hospitals to store laboratory samples, perishable food and drugs, and cadavers, among other sensitive products. In addition, with a high proportion of aging building stocks, hospitals are among the least energy efficient buildings. The electricity consumption per square meter is twice as high as in other building types due to cooling and heating demands.
Retrofitting refers to changing the system or structure of a building after it has been initially constructed and occupied. Retrofit renovations have the potential to enhance hospital building functionality while also enhancing the amenities available to patients and care providers. Building retrofits have also been reported to significantly reduce the energy and water that hospital buildings consume as technology advances.
Changing existing energy consumption practices has become essential, considering that building effects on the surrounding environment are becoming more apparent in global warming. Most healthcare facilities understand that they are responsible for more than just their services and corporate profits. As such, they have attempted to implement sustainable practices and green buildings. Yet, the number of existing retrofitting practices is limited, with management opting for new construction projects. Retrofits for existing buildings can be cheaper than only focusing on undertaking new construction projects or creating new green designs. However, there is debate about whether green building retrofits deliver proven results with minimal cost.
Nevertheless, with the growth of the world population, the contribution of buildings to global energy consumption continues to increase. The concern with the energy consumption of buildings is worldwide and specifically in hospitals. Consequently, enhancing the energy performance of existing buildings through retrofit measures is crucial for the transition to sustainability.
Consequently, the building retrofitting process presents both challenges and opportunities. Regarding opportunities, retrofit measures can provide direct benefits, such as reduced heating and cooling costs, as well as indirect benefits. According to the World Green Building Council, institutions that adopted a green building approach reported a 23% increase in productivity due to improved glare and brightness control, a 10-25% improvement in mental function and memory test performance among workers exposed to outdoor views. Bright sunlight in rooms led to a 22% reduction in the need for pain medication, hospital stays were reduced by 8.5%, and recovery rates were faster in rooms with views of nature. In this context, it is evident that, in addition 2 to improving energy efficiency, building retrofitting can also offer opportunities to enhance human quality of life by reducing exposure to external noise, improving thermal comfort, and enhancing indoor air quality. Therefore, there are significant potential benefits for overall improvements in hospitals and healthcare facilities through retrofitting[2].
However, despite the numerous advantages of retrofitting, the implementation rate for existing buildings remains low. This low rate is due to several challenges that hinder the retrofitting process, including long payback periods, bureaucratic obstacles, lack of awareness, insufficient data, uncertainties in the decision-making process, and disruptions to ongoing operations. Concerning hospital buildings, additional challenges must be considered. Hospitals house various services and facilities that operate 24/7, including laboratories, nurseries, restaurants, emergency rooms, recovery areas, and surgical suites. Continuous occupancy, the presence of heavy medical equipment, and strict safety regulations further add to the complexity of these buildings. Given the numerous challenges and opportunities, it is evident that, although countries including Pakistan have various policies aimed at improving energy efficiency in buildings, none provide specific guidelines for retrofitting hospital buildings.
Key Challenges
a. Many older Pakistani hospitals were built before modern codes, resulting in structural deficiencies including weak column-beam configurations and inadequate ductility
b. The public health sector is severely underfunded facing financial constraints, often receiving only a fraction of GDP, leaving little to no capital budget for extensive structural overhauls.
c. Unlike commercial buildings, hospitals require operational continuity and cannot simply be shut down for retrofitting. Inpatient treatments, operating theatres, and biomedical gases must remain functional throughout the process. d. A lack of digitized "as-built" blueprints and poorly enforced disaster preparedness regulations causes regulatory and data gaps which complicate vulnerability assessments.
Coping Strategies
a. Through systematic assessment in metropolitan cities like Karachi the professionals utilize a three-tier Rapid Visual Screening (RVS) which is a quick, inexpensive, and qualitative method used to assess a building's vulnerability to seismic activity (earthquakes). Conducted by engineers or trained professionals, it involves a sidewalk walk-down and visual inspection without entering the building.
b. Using targeted intervention, the builders add shear walls or utilize concrete jacketing to strengthen vertical elements significantly improving overall building drift control and load capacity.
c. While considering energy efficiency optimization the retrofitting methodologies propose shifting towards variable air volume systems and enhancing roof and wall insulation. These measures achieve vast reductions in heating, ventilation, and air conditioning (HVAC) demands—a critical priority given the strain on Pakistan's power grid.
d. Experience dictates that retrofitting must be done using phased planning sequentially block-by-block. Temporary service relocations within the hospital grounds are required to protect vulnerable, non-structural clinical elements from dust and vibration.
Conclusion
While addressing the issue of energy efficiency in hospital facilities it is essential for advancing sustainability and achieving long-term energy savings. As the hospitals are among the least energy-efficient buildings, thus offering significant potential for energy savings. Retrofitting existing hospitals in Pakistan is essential for earthquake resilience and energy efficiency but faces major hurdles, primarily severe underfunding, the need for 24/7 operations, and out-of-date infrastructure. The experience suggests that systematic structural and energy interventions are highly feasible when phased carefully around continuous patient care.
References
1. Mohammadpour, A., Anumba, C.J., and Messner, J.I. “Retrofitting of Healthcare Facilities: Case Study Approach.” Journal of Architectural Engineering 23, No.3(2017). doi: 10.1061/(ASCE)AE.1943-5568.0000248.
2. Radwan, A.F., Hanafy, A.A., Elhelw, M., and El-Sayed, A.A. “Retrofitting of existing buildings to achieve better energy-efficiency in commercial building case study: Hospital in Egypt.” Alexandria Engineering Journal 55, No.4 (2016):3061-3071. doi:10.1016/j.aej.2016.08.005.
3. Weerasinghe, L.N.K., Darko, A., Chan, A.P.C., Blay, K.B., and Edwards, D.J. “Measures, benefits, and challenges to retrofitting existing buildings to net zero carbon: A comprehensive review.” Journal of Building Engineering 94, No.1 (2024). doi:1010.16/j.jobe.2024.109998.
4. Ludin, N. A. et al. “Energy efficiency action plan for a public hospital in Malaysia. Alam Cipta.” Alam Cipta 12, SI 1 (2019).
5. Wang, T., et al. “Building energy efficiency for public hospitals and healthcare facilities in China: Barriers and drivers.” Energy 103, (2016):588-597. doi: 10.1016/j.energy.2016.03.039.
6. Natural Resources Canada – NRC: Major Energy Retrofit Guidelines for Commercial and Institutional Buildings: Hospitals. 2018.